Design
Less house.
More landscape.
Every Etnika starts from the same question: how little building does it take to feel completely at home in a place? The answer is a small, precise volume with one job, to frame what is outside, and a short list of materials that get better with age.
Four principles
What every Etnika has in common.
01 · The view is the room
Frame, don't decorate
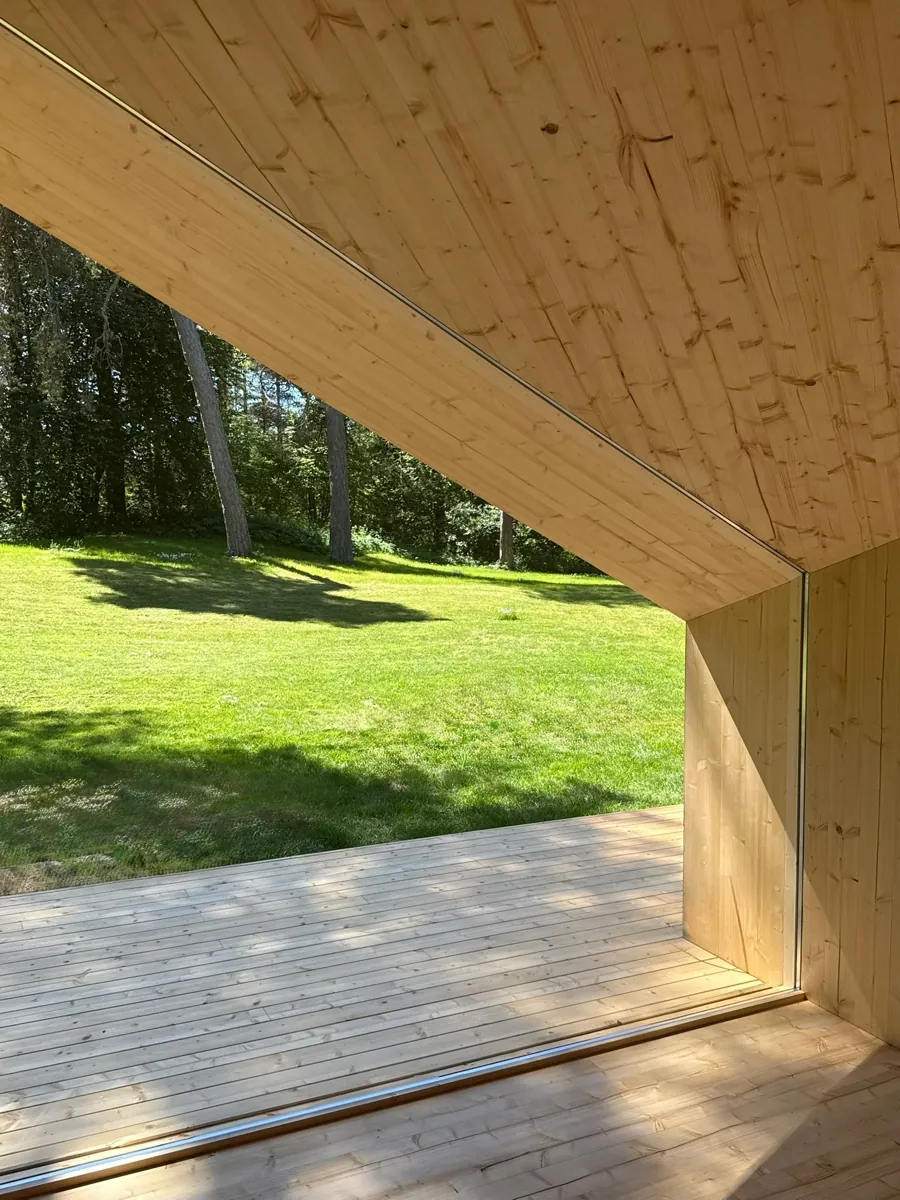
Each house has one dominant opening: the Signature's two long glass facades, the Zen's single raised gable. Everything else is quiet so that the opening can speak. Furniture is low, colours are few, and the light comes from outside.
02 · Honest materials
Steel, glass, oak, spruce
Structure is left visible where it is beautiful and hidden where it is not. Timber is real timber; thermo-treated wood weathers to silver, CLT stays warm to the touch. There is nothing that pretends to be something else.
03 · Small on purpose
Dwelling in less space
A smaller house uses less land, less energy and less of your attention. Ours are planned to the centimetre so that a 48 m² glass house has a proper kitchen and a 19.9 m² cabin has a real bathroom with a window. Use what is necessary and let the rest be landscape.
04 · Built once, built whole
Finished before it travels
Each house is produced as a complete module in Estonia, in a workshop rather than on a muddy site. Joints are tighter, tolerances smaller, and the site is only disturbed for a few days. On point foundations the house can also move again.
Materials
A palette you can count on one hand.
Glass is specified per site, from clear to fully mirrored. Clear glass opens the room to a forest; mirrored glass makes the house nearly disappear in an open landscape or on an urban plot.
Steel gives the Signature its slender frame, a modular blend of heavy and light sections that carries the roof on almost nothing.
Oak lines the Signature's floors and wall panels. Spruce CLT is both the structure and the finish of the Zen. Thermo-treated wood or metal closes the solid ends of the Signature, chosen to weather with the place.
Fire is the fifth material: a fireplace in the Signature, a wood stove in the Zen. In a northern climate it is the reason the dark months are the good ones.
Configuration
The house is fixed. The character is yours.
We do not design a new house for every client. We design the site fit: which way the glass faces, how mirrored it should be, what the cladding is, and how the interior palette sits with the light. That is where the differences that matter are made, and it keeps the price and the timeline honest.
- Glass: clear, tinted or mirrored, per facade
- Cladding: thermo-treated wood or metal, light or dark
- Interior: oak palette, fittings, built-in furniture
- Orientation and terrace placement for your site
Details
Design in the details.
Talk to us
Bring us a site, or a question.
If you are an architect, a landowner or simply someone with a plot and a view, we are glad to talk through what an Etnika would do there.